
Save
Ask
Tour
Hide
Share
$39,995,000
3 Days On Site

24255 Bridle Trail Road
Hidden Hills, CA 91302

For Sale|Single Family Residence|Active
7
Beds
11
Total Baths
9
Full Baths
2
Partial Baths
20,018
SqFt
$1,998
/SqFt
County:
Los Angeles
Listed by H. Blair Chang of The Agency BChang@TheAgencyRE.com

Due to the health concerns created by Coronavirus we are offering personal 1-1 online video walkthough tours where possible.
24255 Bridle Trail Road24255 Bridle Trail Road24255 Bridle Trail Road24255 Bridle Trail Road
Save
Ask
Tour
Hide
Share

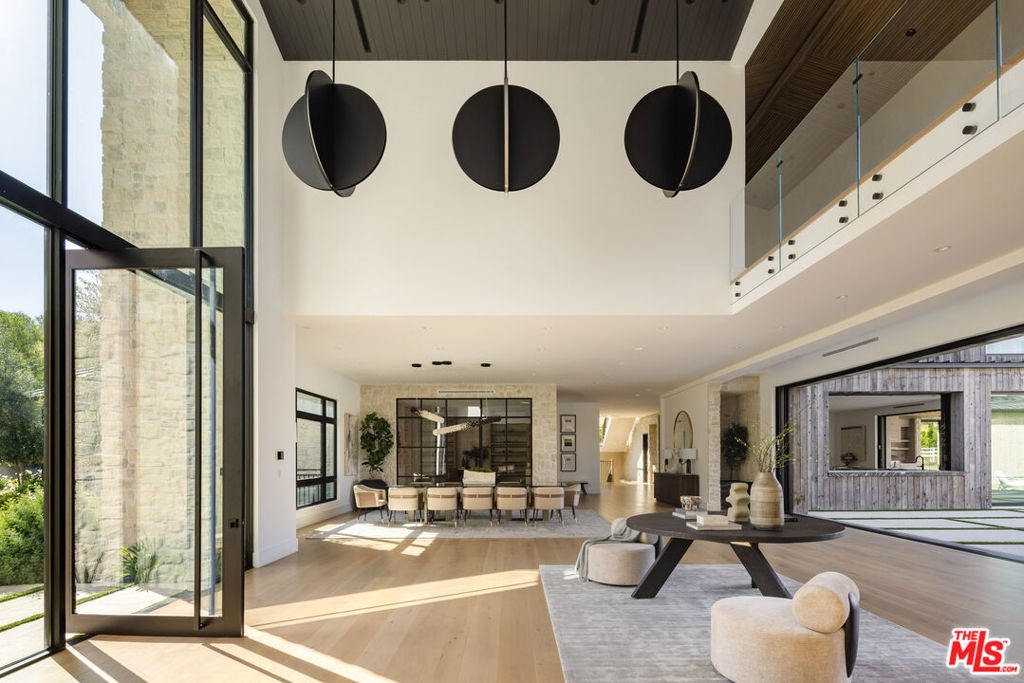
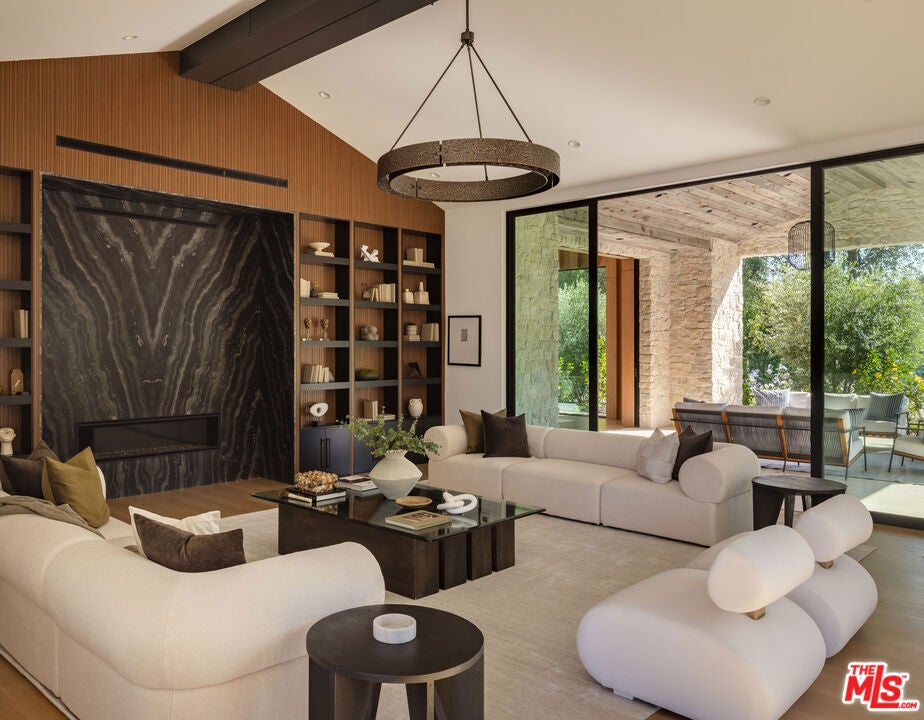
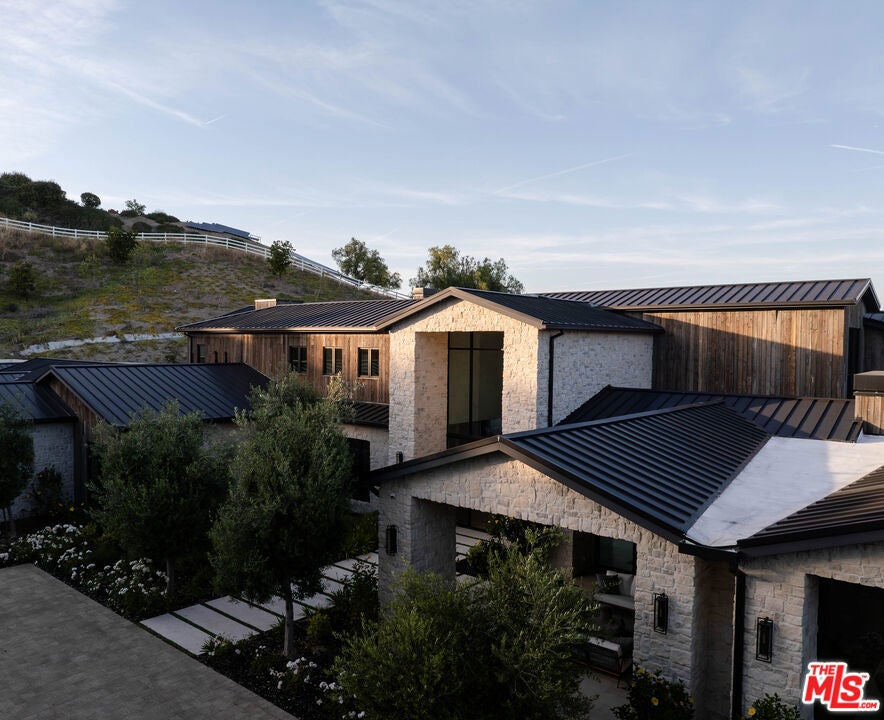
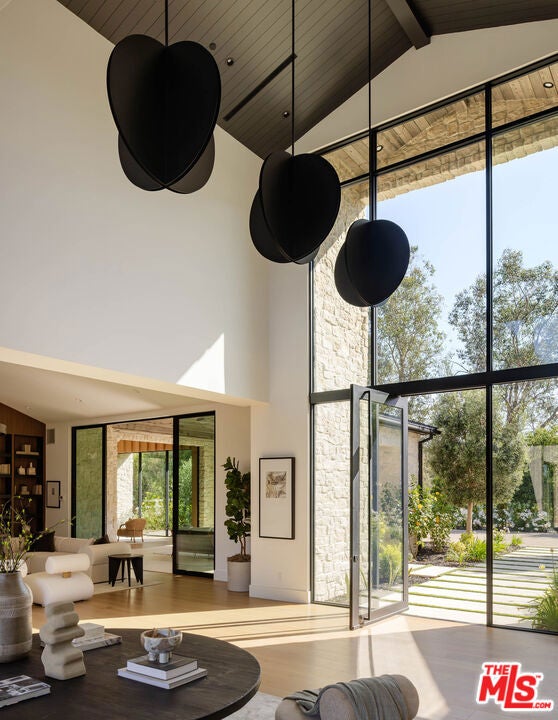
Sited on 2.78 private acres, this 20,018-SF estate moves across three levels with ease and grace. Mature landscaping surrounds the cedar exterior; inside, soaring volumes, natural stone, and well-proportioned entertaining spaces set the tone. The chef's kitchen with Wolf and Sub-Zero appliances, oversized stone islands, and a secondary prep kitchen is built for both everyday use and entertaining. Seven bedrooms, primarily ensuite, sit alongside a theater, gym, wellness areas, wine display, elevator, office, and a lower entertainment level with a private bowling alley, a feature rare even at this price point. Outside, manicured lawns, a pool and spa, lounge terraces, and multiple gathering areas work equally well for a quiet evening or a hundred guests. A seven-car garage and expansive motor court round out the offering. Moments from The Commons at Calabasas but grounded by the peaceful nature of Hidden Hills.

Save
Ask
Tour
Hide
Share
Listing Snapshot
Price 
$39,995,000
Days On Site 
3 Days
Bedrooms 
7
Inside Area (SqFt) 
20,018 sqft
Total Baths 
11
Full Baths 
9
Partial Baths 
2
Lot Size 
2.7802 Acres
Year Built 
N/A
MLS® Number 
26848995
Status 
Active
Property Tax 
N/A
HOA/Condo/Coop Fees 
N/A
Sq Ft Source 
Appraiser
Friends & Family
Recent Activity
3 days agoListing updated with changes from the MLS®
3 days agoListing first seen on site
General Features
Acres 
2.7802
Disclosures 
CovenantsRestrictionsDisclosureFamilialRelation
Garage 
Yes
Garage Spaces 
7
Levels 
Multi/Split
Number Of Stories 
3
Parking 
Direct AccessDrivewayGarageGarage Door OpenerOversizedSide By Side
Parking Spaces 
7
Property Condition 
New Construction
Property Sub Type 
Single Family Residence
Security 
Gated with Guard
Special Circumstances 
Standard
SqFt Total 
20018
Zoning 
HHRAS1*
Interior Features
Appliances 
Double OvenDishwasherDisposalMicrowaveOvenRefrigeratorRange HoodVented Exhaust Fan
Cooling 
Central Air
Fireplace 
Yes
Fireplace Features 
Family RoomGas StarterLiving RoomSee Through
Flooring 
Wood
Furnished 
Unfurnished
Heating 
Central
Interior 
Breakfast BarWalk-In Closet(s)Pantry
Laundry Features 
Laundry Room
Spa 
Yes
Basement 
Dining Room 
EntryFoyer 
Great Room 
GuestQuarters 
Living Room 
Office 
Other 
Features - Walk-In Closet(s)
Pantry 
Sauna 
Save
Ask
Tour
Hide
Share
Exterior Features
Exterior 
Barbecue
Pool Features 
PrivateGuniteHeatedIndoorAssociation
Private Pool 
Yes
Spa 
Yes
Spa Features 
HeatedIn GroundPrivate
View 
HillsMountain(s)
Waterview 
HillsMountain(s)
Community Features
Association Amenities 
Sport CourtPlaygroundPoolTrail(s)
Association Fee Frequency 
Annually
MLS Area 
HHIL - Hidden Hills
School District 
Las Virgenes
Building Access 
Main Level
Schools
School District
Las Virgenes
Elementary School
Unknown
Middle School
Unknown
High School
Unknown


This information is for your personal, non-commercial use and may not be used for any purpose other than to identify prospective properties you may be interested in purchasing. The display of MLS data is usually deemed reliable but is NOT guaranteed accurate by the MLS. Buyers are responsible for verifying the accuracy of all information and should investigate the data themselves or retain appropriate professionals. Information from sources other than the Listing Agent may have been included in the MLS data. Unless otherwise specified in writing, the Broker/Agent has not and will not verify any information obtained from other sources. The Broker/Agent providing the information contained herein may or may not have been the Listing and/or Selling Agent.

Neighborhood & Commute
Source: Walkscore
Disclosure: Community information and market data powered by Constellation Data Labs. Information is deemed reliable but not guaranteed.
Save
Ask
Tour
Hide
Share